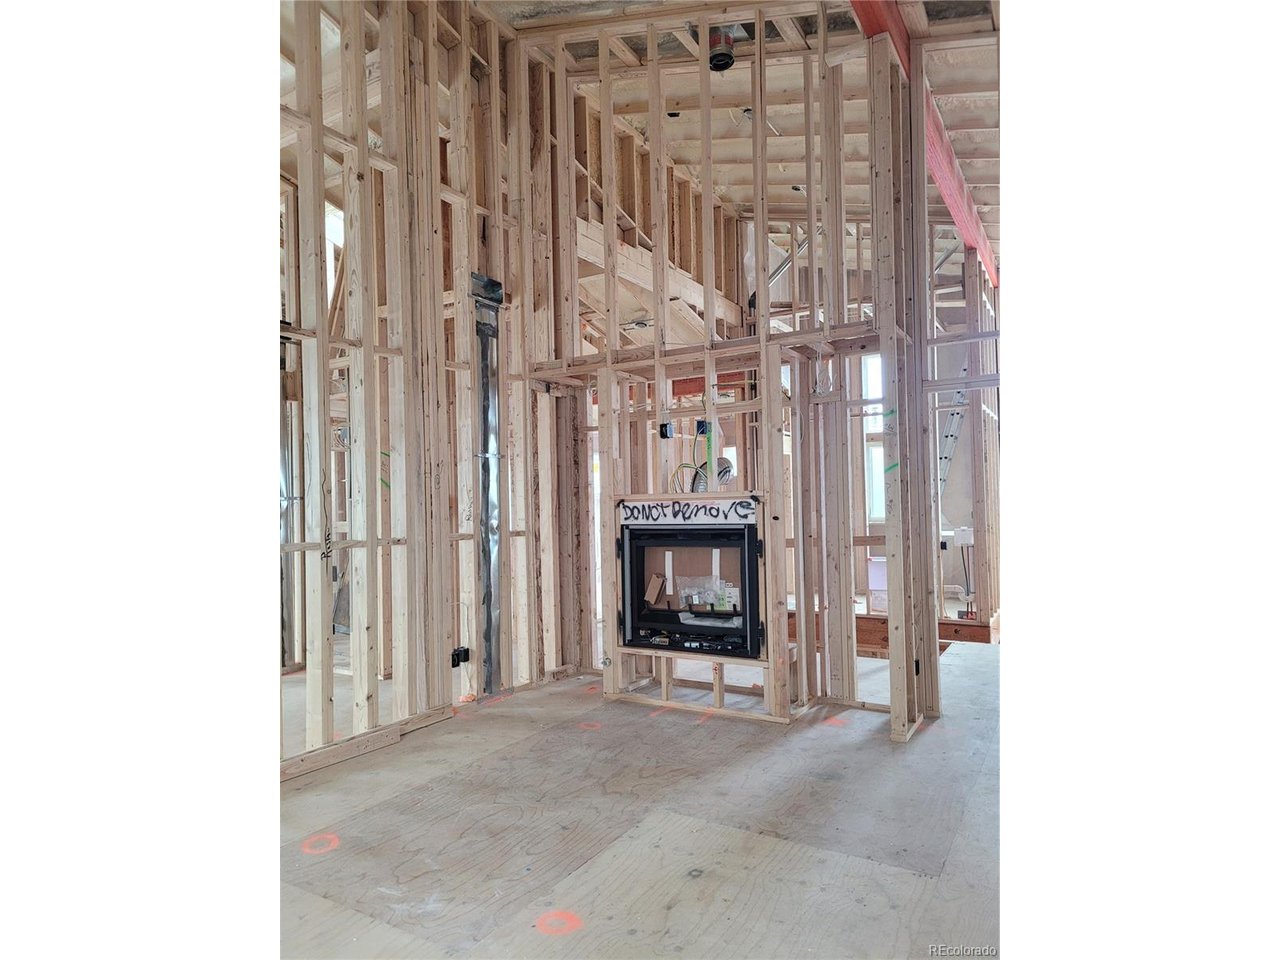
Property photo 1
Property photo 2
Property photo 3
Property photo 4
Property photo 5
4 Beds
4 Baths
3,250 sqft

$1,480,876

2635 Pierce St, Wheat Ridge CO, 80214

Price per sqft$455.65
Built in2022
Property size3,250 sqft
Property typeResidential
Courtesy of , Nancy Barker Listing Contact: 710-210-4317

Overview

Sold

Listed May 9, 2022

Updated Jul 30

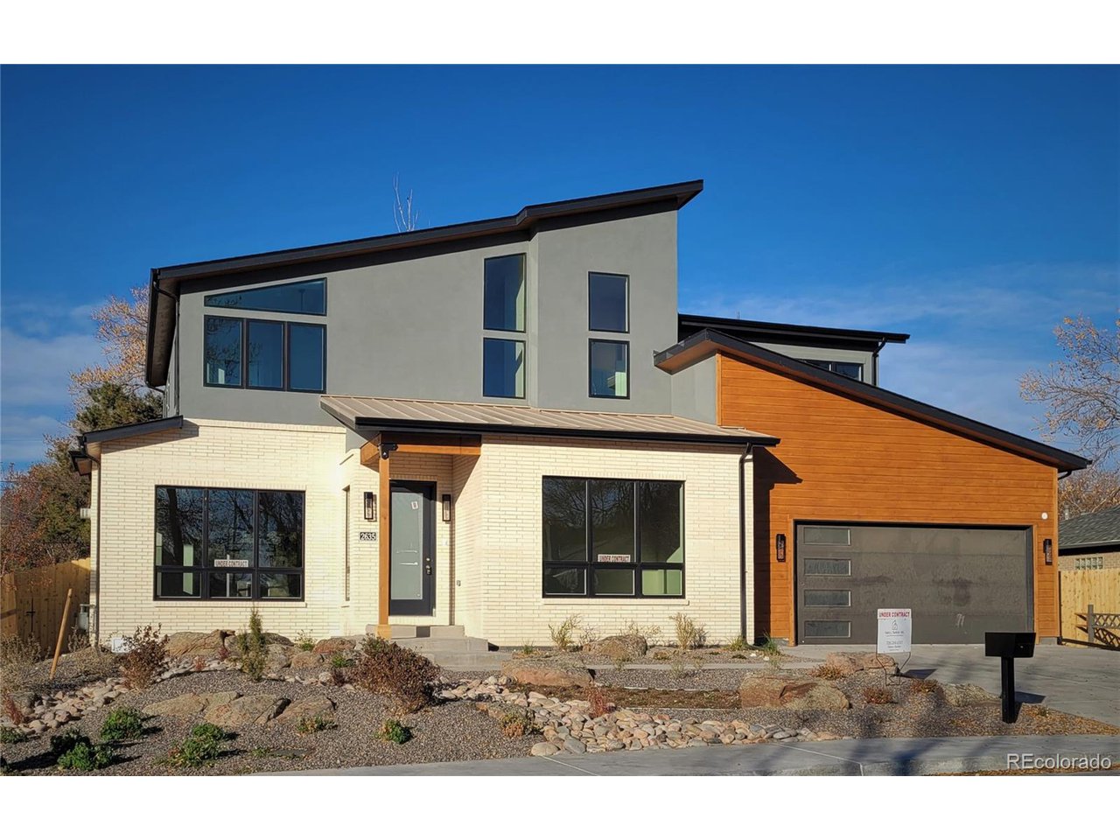
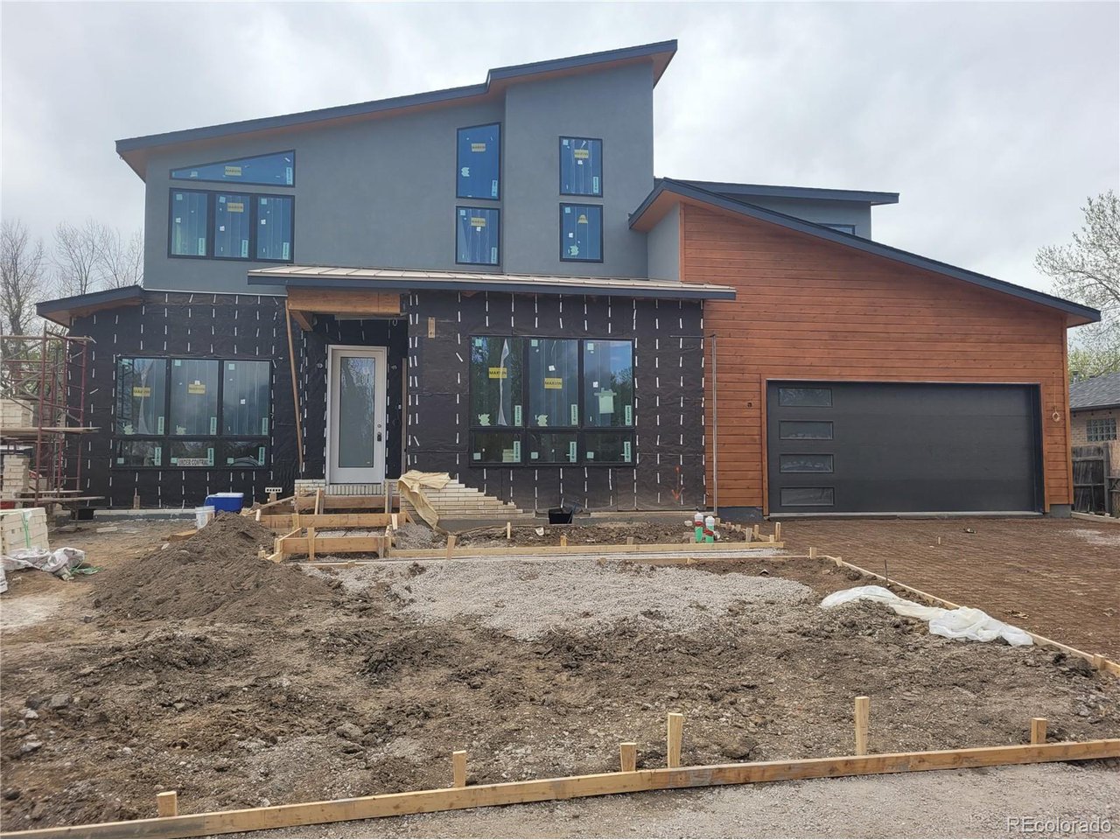
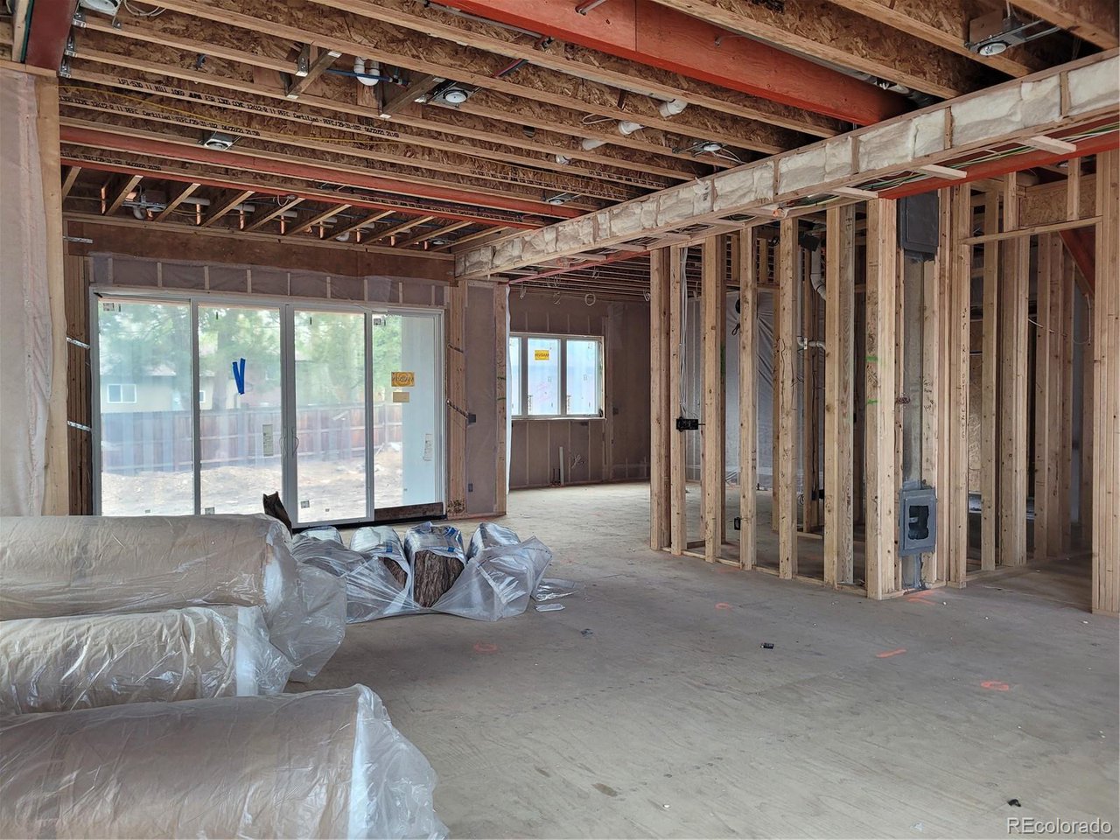
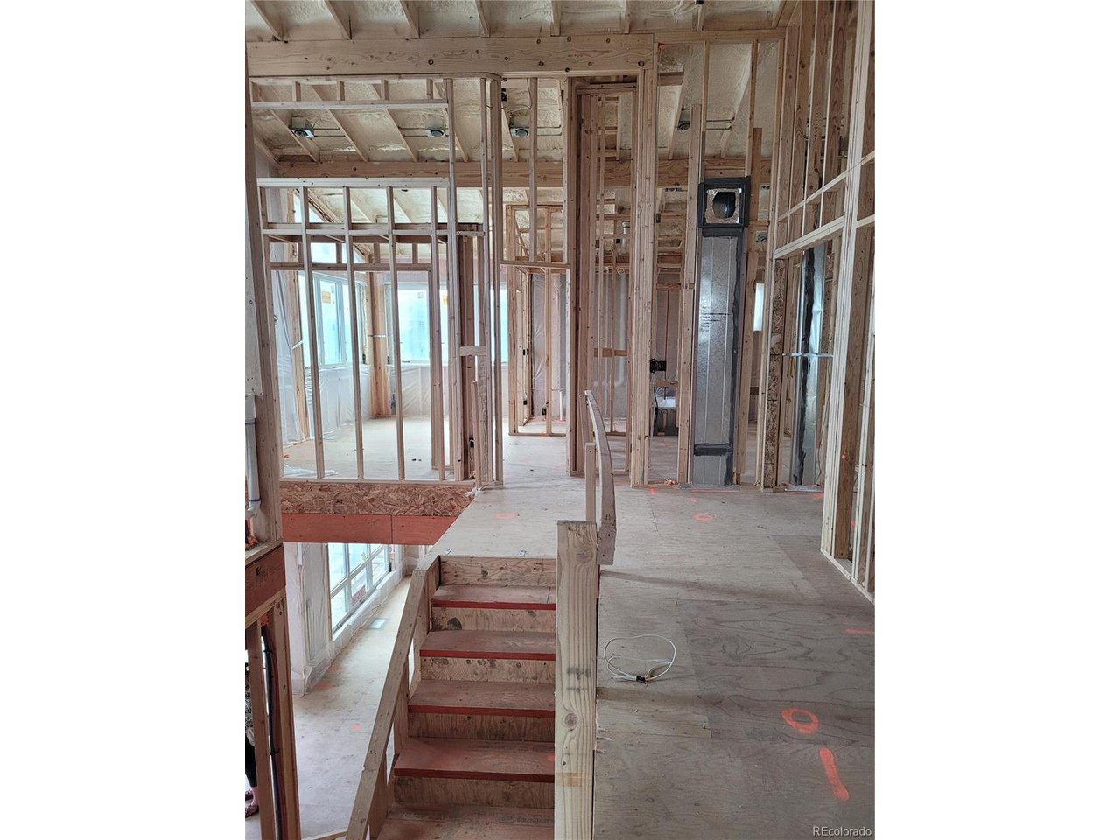
This 3250 square foot single-family residence integrates contemporary design with modern aesthetics. The double-height entry makes a stylish first impression, the light-filled open great room, and ample dining area give you all the flexibility you could ask for, the cooks gathering kitchen offers state-of-the-art appliances including a 48-inch gas range, an abundance of quartz work surfaces, and custom cabinetry, the oversized walk-in pantry elevates the kitchen design, rounding out the main floor is a home office or study, and a mudroom off the kitchen that offers bench seating and a large closet for storage. Upstairs you will find the primary bedroom suite with a gas fireplace, a large walk-in closet w/ custom cabinetry & built-ins, and a luxury in the spa-like bath with a generously sized walk-in shower, a free-standing tub, two separate vanities, a water closet, and extra deep linen closet. 3 generous-sized bedrooms, 2 full baths, and a spacious laundry room round off the second level. All rooms are stylishly appointed with premium materials and finishes throughout. Oversize, tandem 3 car garage with full-size garage door to back yard provides owners with unlimited flex space opportunity and plenty of room for storage to keep all your stuff neat and tidy. New Build Construction Single Family Home built by the highly respected and award-winning builder Champion Construction.

Additional information

MLS® ID
7195844

Interior Features

Bedrooms
4
Bathrooms
4
Fireplace
Yes
Cooling
Yes
Heating
Yes
Basement
No

Exterior Features

Lot Size
0.23 Acres

Other Property Details

Taxes
$1,936
Tax Frequency
Annually
Garage
Yes
New Construction
Yes

Also listed on REColorado

MLS provider logo

Listings courtesy of Information and Real Estate Services, LLC (IRES) as distributed by MLS GRID

All information deemed reliable but not guaranteed and should be independently verified. All properties are subject to prior sale, change or withdrawal. Neither listing broker(s) nor Ginger Knutson shall be responsible for any typographical errors, misinformation, misprints and shall be held totally harmless. Properties displayed may be listed or sold by various participants in the MLS. 

Based on information submitted to the MLS GRID as of 6:03 PM UTC on 7/30/2026. All data is obtained from various sources and may not have been verified by broker or MLS GRID. Supplied Open House Information is subject to change without notice. All information should be independently reviewed and verified for accuracy. Properties may or may not be listed by the office/agent presenting the information.

©2026 Information and Real Estate Services, LLC (IRES). All rights reserved.

DMCA Notice 

Powered by Luxury Presence